
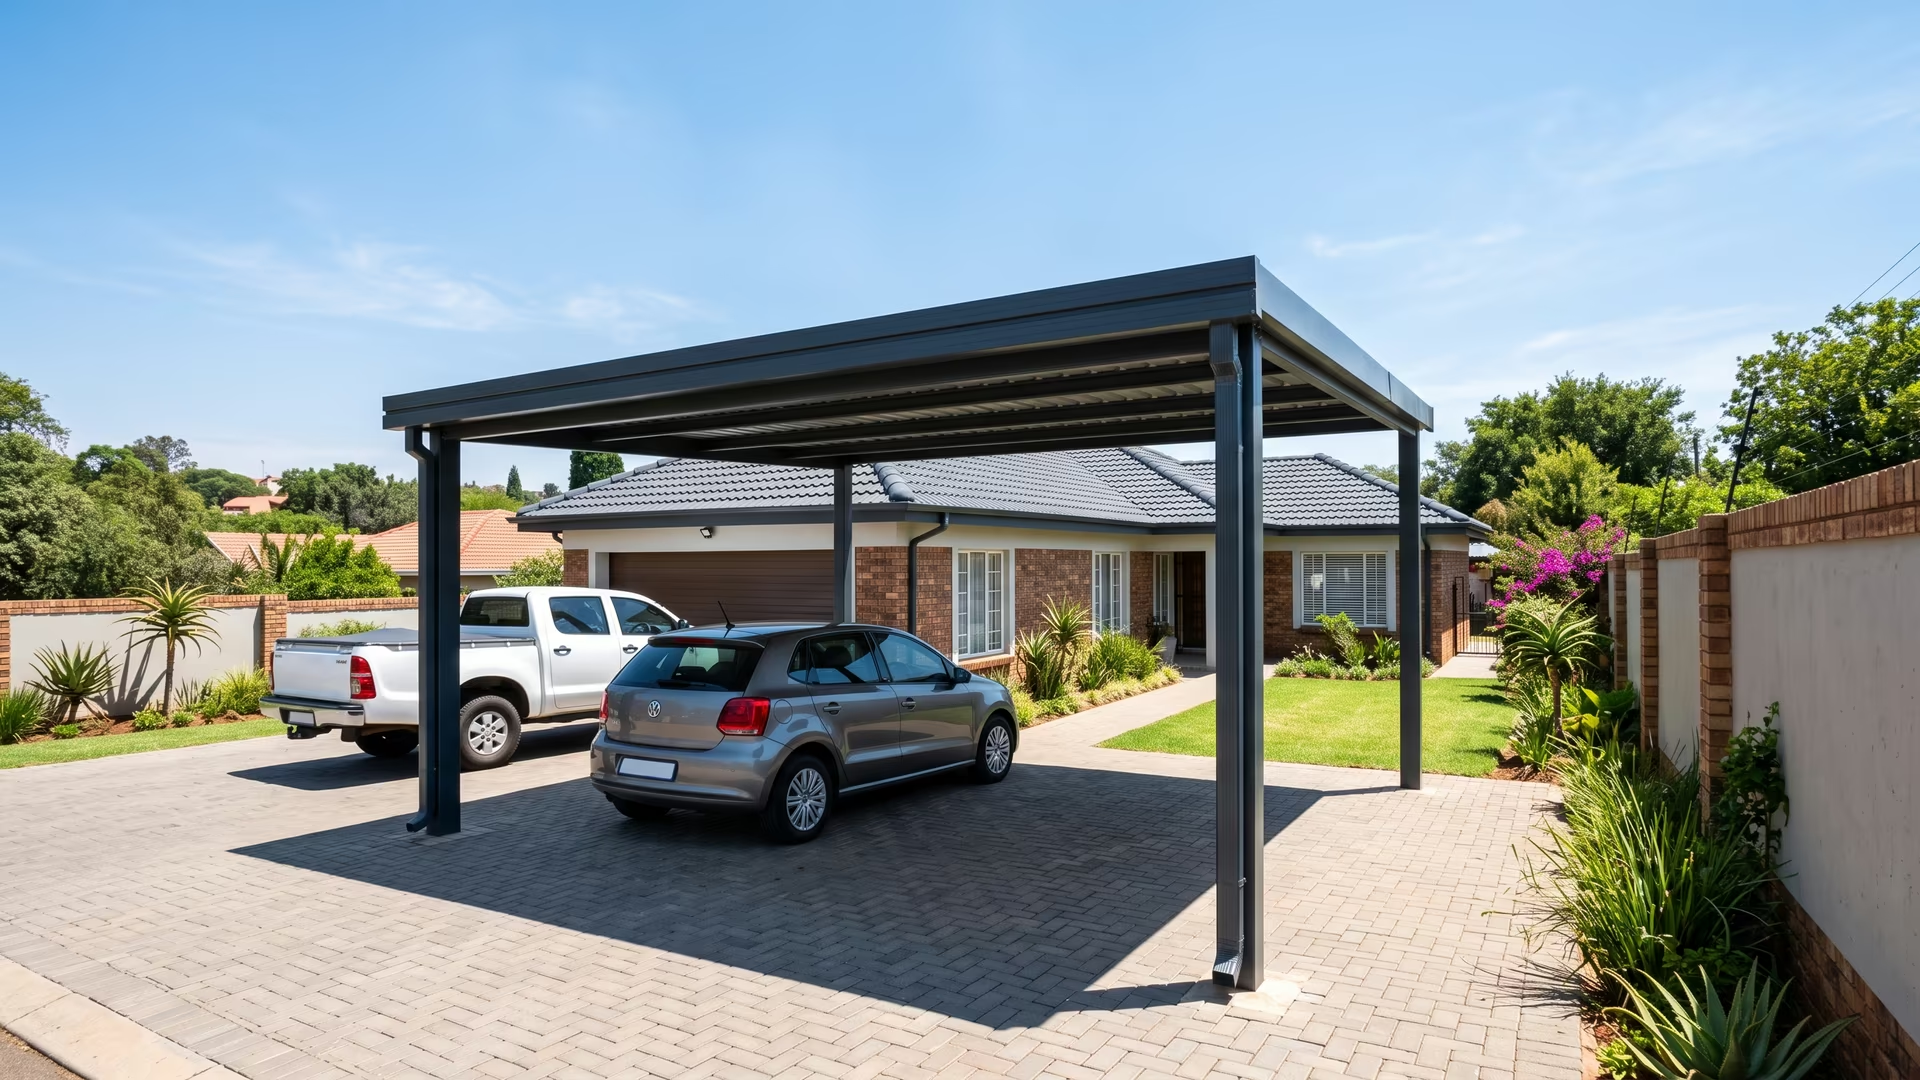
When a building plan is required
The line is 40 square metres. The National Building Regulations list "open-sided car, caravan or boat shelters or carports that do not exceed 40 square metres" as minor building work, and minor building work does not require full building plans. Above 40m² a carport is an ordinary building and plans drawn by a competent person must be submitted and approved. A pergola is listed as minor building work at any size.
Authorisation is a separate thing from plans, and it is required either way. The Regulations state that an application must be made to the building control officer to erect any building defined as minor building work, and that the work must not start before that authorisation is granted. So a 36m² double carport needs the council's written go-ahead but not a full plan submission; building it without the go-ahead risks a stop notice and a demolition order, and it complicates a future property sale. The City of Tshwane also keeps the discretion to call for plans on any structure, so confirm the requirement for your stand before ordering.
| Structure | Footprint | Area | Minor building work? | What is needed |
|---|---|---|---|---|
| Single carport | 3m × 6m | 18m² | Yes | Written authorisation, no full plans |
| Double carport | 6m × 6m | 36m² | Yes | Written authorisation, no full plans |
| Tandem double | 3m × 12m | 36m² | Yes | Written authorisation, no full plans |
| Triple carport | 9m × 6m | 54m² | No — over 40m² | Full building plans, submitted and approved |
| Four-bay carport | 12m × 6m | 72m² | No — over 40m² | Full building plans, submitted and approved |
| Shade net shadeport | Any | — | Usually | Confirm with the council; often treated as minor |
The 40m² threshold is the single figure that decides the paperwork, and it falls between a double and a triple. Where a stand takes either, the carport sizes and dimensions guide sets out what each vehicle count actually needs before the area is committed.
What to lodge, and in what order
Four steps, and the first two happen before the council sees anything.
- Get the dimensioned drawing. KB Carports supplies it with the quote — the footprint, the clearance height, the post positions, the footing detail and the roof specification.
- Get estate or body-corporate sign-off, if there is one. The HOA sets roof profile, colour and pitch, and it approves before the council does. Building to a council approval the estate then rejects is the common and expensive mistake.
- Apply to the City of Tshwane building control officer. For minor building work this is a written application, not a plan submission.
- Submit full plans if the structure exceeds 40m², drawn and signed by a competent person.
What is normally asked for with the application: proof of ownership or the title deed, a site plan showing the carport against the erf boundaries, the dimensioned structural drawing, the estate or body-corporate approval letter where one applies, and the owner's signed application form. Fees, building-line distances and the coverage percentage allowed on the stand are all set by the zoning of the individual erf under the Tshwane Town Planning Scheme, so they are not one figure for the whole city — ask the council for the zoning certificate for your erf, which states them.
Approval is one of several things worth settling before the steel is cut - the others are on carport questions answered.
The rules that shape where it goes
- Building line / boundary. A carport must sit inside the building lines on your title deed, or you apply for relaxation.
- Coverage. The carport counts toward the total roofed coverage allowed on the stand.
- Neighbour consent. Building close to a boundary can require the neighbour's consent.
- Estate / complex code. An HOA sets roof colour, pitch and materials, and approves the design before the council does.
What KB Carports supplies
KB Carports designs the carport to the boundary and coverage rules and supplies the dimensioned drawing the estate and the council need — so the homeowner or their draughtsperson can lodge the plan without a redesign. This is where the carport design and the material choice get locked in, and it is why estate jobs in Pretoria East add lead time before installation. Once approved, price and book on the carport prices in Pretoria page.
Approval requirements vary by property zoning and by estate; confirm the specifics with the City of Tshwane or your HOA. KB Carports supplies the structural drawing, not the plan submission itself.
Approval affects what is permitted, not what is available - all carports in Pretoria KB installs can be specified to meet a Tshwane or estate condition.
Approval decides what is permitted, not what is available. What actually gets fitted differs by area — estate design codes in Pretoria East, body-corporate consent in Centurion, and smallholding setbacks out at Cullinan and Bronkhorstspruit. The drawing itself comes with the quote — see what a carport installer does.
A carport tied into the house wall is treated differently from a freestanding one, which is set out under can you attach a carport to the house.
Common questions
Do I need council approval for a carport in Pretoria?
Yes for authorisation, usually no for full plans. The National Building Regulations class an open-sided carport up to 40 square metres as minor building work, which covers a 3m x 6m single at 18m2 and a 6m x 6m double at 36m2. Minor building work still needs a written application to the City of Tshwane building control officer before work starts. Above 40m2 - a triple at 54m2 or a four-bay at 72m2 - full building plans are required.
What happens if I build a carport without approval?
Building without the council's written authorisation risks a City of Tshwane stop notice or demolition order and can complicate a future property sale, since unapproved structures show up in the conveyancing. This applies even to a carport under 40 square metres, because minor building work still has to be authorised before it is erected.
What does KB Carports supply for the approval?
KB Carports designs the carport to your stand's building lines and coverage rules and supplies the dimensioned structural drawing that the estate HOA and the council require, so the plan can be lodged without a redesign.