
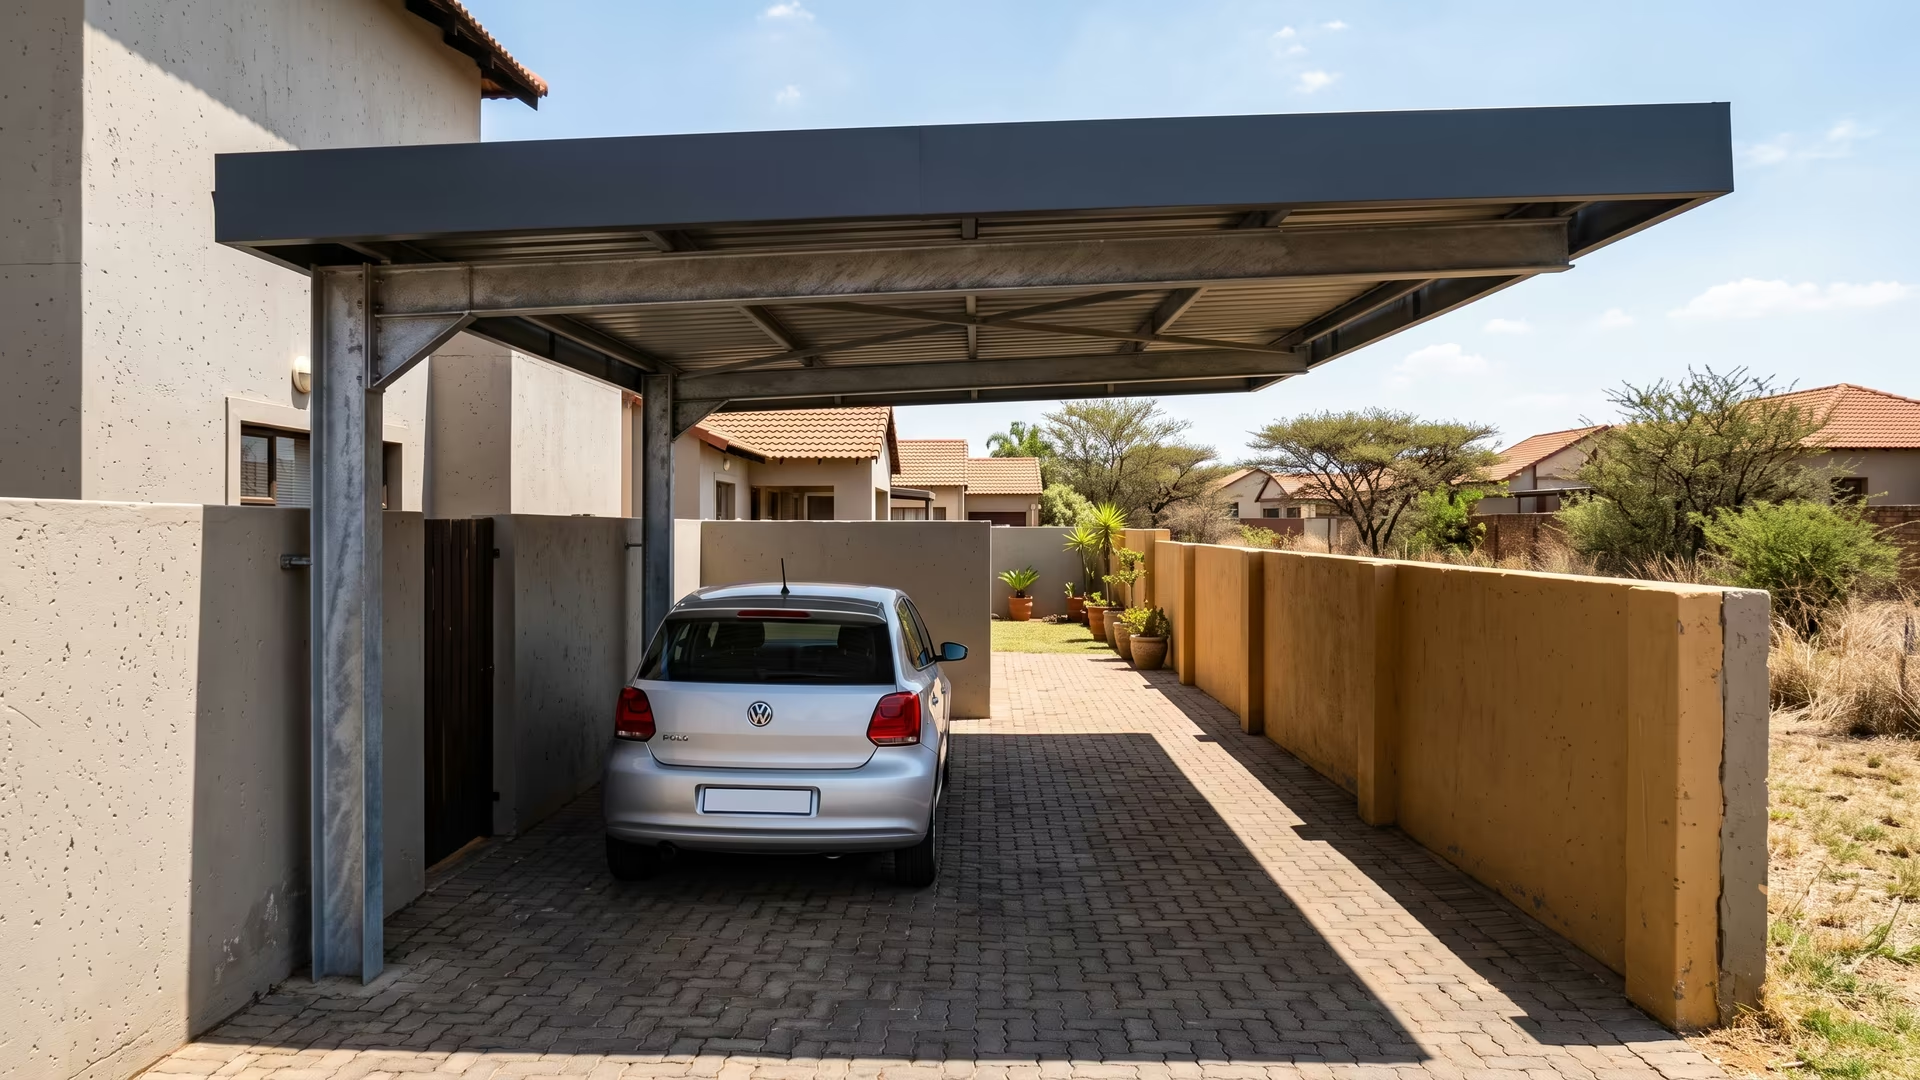
Why frontage decides the structure in Centurion
A car needs about 3m of covered width to open a door comfortably, and 2.5m is the practical minimum. On a Centurion complex bay measuring 3.2m from wall to boundary, a conventional four-post frame puts a post inside that 3.2m and the door then opens onto it. Two answers work. A cantilever carport carries the roof from one side, so the whole bay stays clear. Or the frame is set with its posts on the boundary line and the roof oversails, which needs the body corporate's written consent because the structure then sits on common property.
That consent is the second Centurion constant. Most stands here are sectional title, so the decision-maker is a body corporate and a trustee resolution, not the single design panel that governs an estate in Pretoria East. Trustees generally ask for two things: that the paving is not cut, and that the structure can be removed without damage. Bolt-down base plates satisfy both.
Sizes fitted most often in Centurion
| Structure | Footprint | Covers | Supplied & installed |
|---|---|---|---|
| Single | 3m × 6m | One car or a double-cab bakkie | R6,500 – R14,000 |
| Cantilever single | 3m × 6m, posts one side | One car in a narrow complex bay | Quoted on the span |
| Double, tandem | 3m × 12m | Two cars nose to tail in a driveway | R13,000 – R25,000 |
| Double, side by side | 6m × 6m | Two cars on a freehold Highveld or Irene stand | R12,500 – R24,000 |
Bands are supplied-and-installed in galvanised steel with IBR sheeting. In a complex the single biggest price mover is the post line: where the bay is too narrow to land a centre post, the roof has to cantilever off one side, and that carries a premium over a four-post frame of the same area. Complex bays are quoted off the Pretoria carport price list once the frontage has been measured at its narrowest point.
Suburbs covered in Centurion
Highveld, Eldoraigne, Rooihuiskraal, Rooihuiskraal North, Wierdapark, Zwartkop, Clubview, Lyttelton, Lyttelton Manor, Die Hoewes, The Reeds, Raslouw, Heuweloord, Kosmosdal, Irene, Cornwall Hill, Southdowns, Amberfield, Wierda Park and the complexes off John Vorster and Hendrik Verwoerd. Searches for a carport installer near me from anywhere in that belt resolve to this page.
Irene, Cornwall Hill and Southdowns break the pattern - those are freehold or estate stands with room, and the fitted size there is a 6m x 6m double carport rather than a single.
Shade net carports in Centurion
Centurion sits at the southern edge of Tshwane where afternoon sun is long and hard, and a great many owners come to KB about a cabin too hot to get into rather than about hail. Shade net carports in Centurion start at R4,500 for a 3m × 6m single and R8,000 for a 6m × 6m double, against R6,500 and R12,500 for the same footprints in steel. A knitted HDPE cloth at 80% density blocks most of the UV that fades a dashboard, which is the whole job where hail is not the worry.
Two things decide it in a complex rather than on a freehold stand. Shade net needs tension, so it wants a post at each corner and cannot be cantilevered off one side the way a steel roof can — in a 3.2m bay that usually rules it out. And a shade net roof is lighter, so trustees tend to pass it faster than a steel structure on the same common property. Where hail cover matters as well, only a solid roof answers it, and the trade-off is set out under carport vs shadeport.
Getting a carport past a Centurion body corporate
Sectional title is the norm here, so the approval runs through trustees rather than an estate design panel, and it runs in a fixed order.
- Measure the bay and pick the structure. The frontage decides whether it is a four-post single or a cantilever; nothing else can be settled until that is.
- Get the dimensioned drawing. KB supplies it with the quote — footprint, post positions, clearance height, roof profile and colour.
- Table it at a trustee meeting. The structure usually touches common property, so it needs a trustee resolution recorded in the minutes. Ask for the resolution in writing.
- Then the municipal side. A single at 18m² and a double at 36m² are minor building work under the National Building Regulations, so they need the City of Tshwane's written authorisation rather than full plans — set out under council approval for a carport in Pretoria.
What trustees ask for is consistent across Centurion complexes: that the paving is not cut, that the structure can be removed without damage, and that the roof colour matches what is already on the scheme. Bolt-down base plates satisfy the first two, and the colour is chosen off the same chart the complex roofs came from.
Narrow-frontage work like this is one brief of six; the wider carports in Pretoria range covers the other five.
What KB fits here
The structures fitted most often on a Centurion stand:
- single carport
- cantilever carport
- carport prices in Pretoria
- awnings in Pretoria
- carport installation
Whether a Centurion complex driveway takes a post line at all is the first question, answered under can I put a carport in my driveway.
Centurion carport questions
Do you install carports in Centurion complexes?
Yes. KB Carports installs across Highveld, Eldoraigne, Rooihuiskraal, Wierdapark, Zwartkop, Clubview, The Reeds and Irene, including sectional-title complexes once the body corporate has passed the resolution.
My complex bay is only 3.2m wide - what fits?
A cantilever single. The roof is carried from one side, so no post lands inside the 3.2m and both car doors still open. A conventional four-post frame needs about 3.6m of usable width to leave the same clearance.
Who has to approve a carport in a Centurion townhouse complex?
The body corporate, by trustee resolution, because the structure usually touches common property. That is separate from the municipal building plan, which is covered on the council approval page.
Is a shadeport enough in Centurion?
Yes, where the problem is sun, UV and cabin heat - a shadeport blocks most of the UV from about R4,500. No, where hail matters: only a solid IBR or aluminium roof stops a hailstone.