
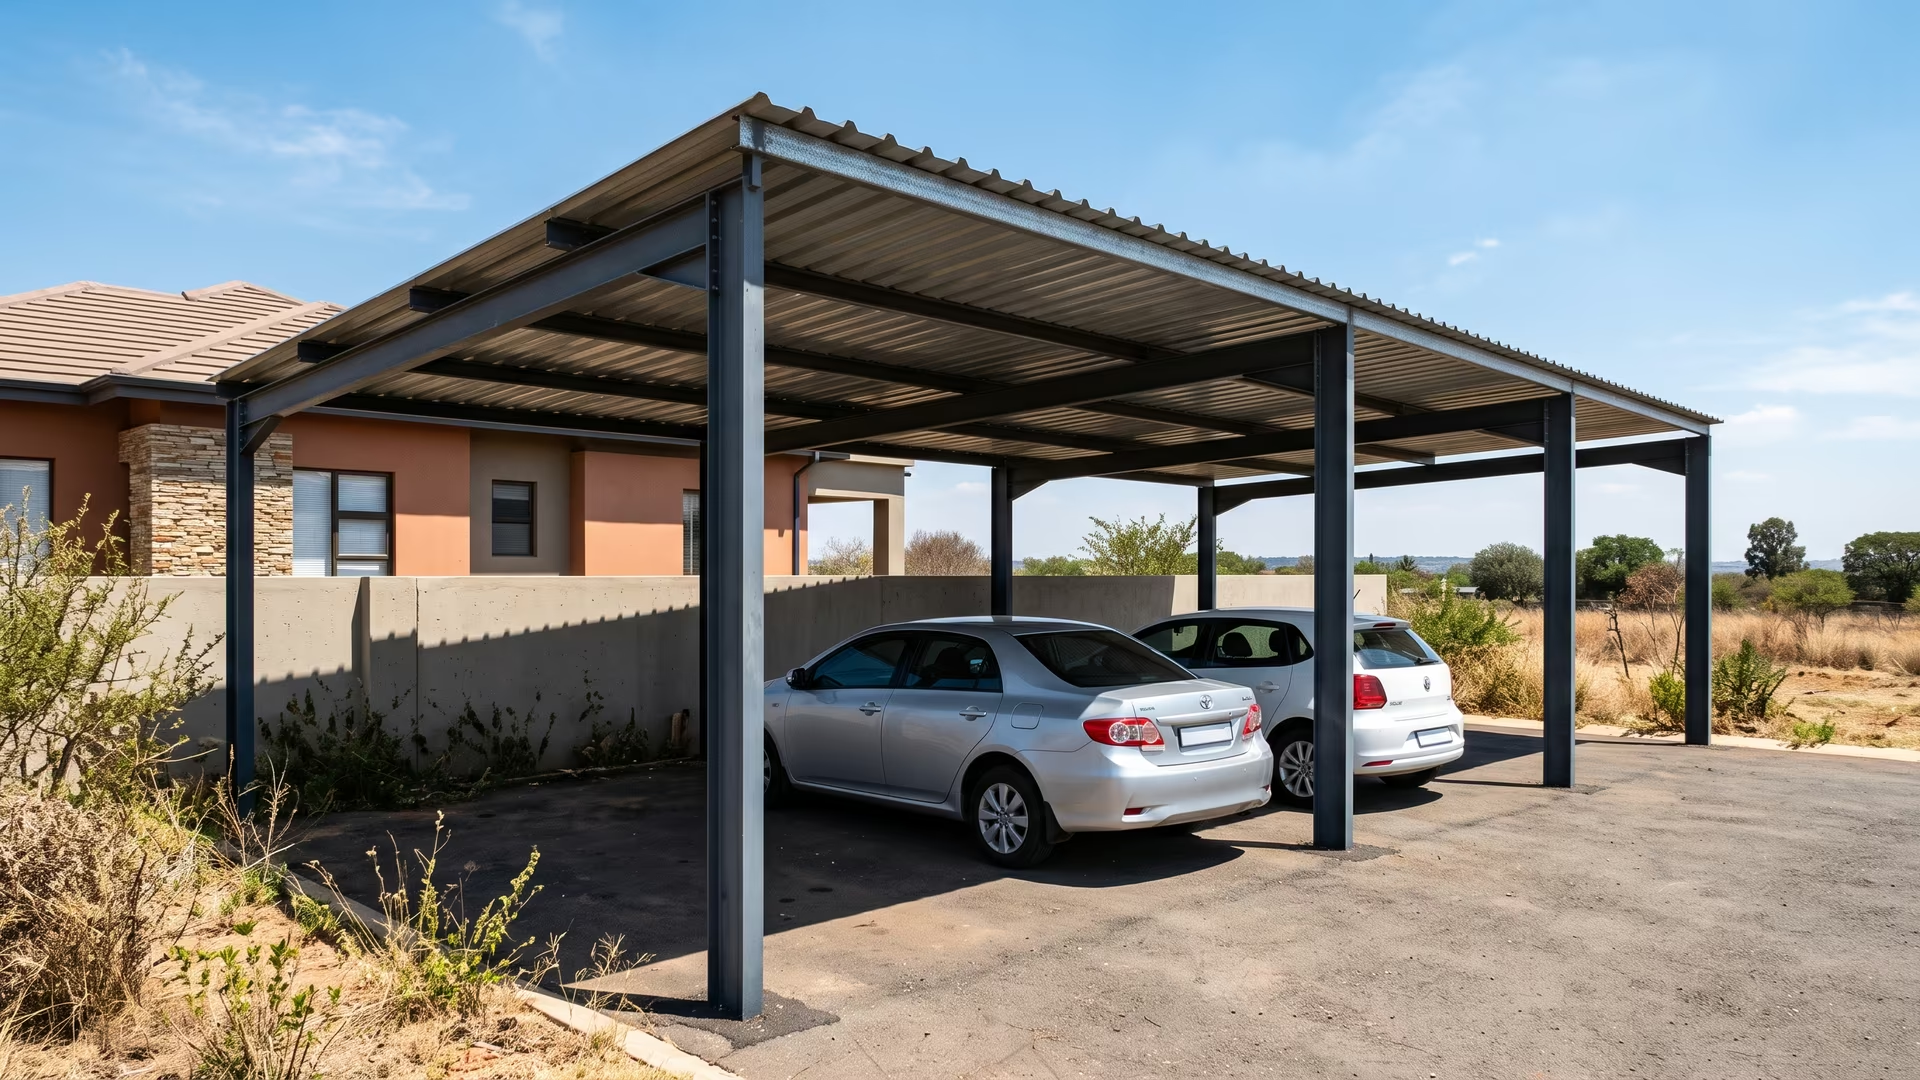
Standard carport dimensions in metres
Five footprints cover almost every domestic carport. The width comes from the number of vehicles, the depth is fixed at 6 m by the length of a car with its boot open, and the height comes from the tallest vehicle rather than from the structure.
| Carport | Width | Depth | Area | Standard clearance | Vehicles |
|---|---|---|---|---|---|
| Single | 3 m | 6 m | 18 m² | 2.1 m | 1 car or bakkie |
| Double, side by side | 6 m | 6 m | 36 m² | 2.1 m | 2 cars |
| Double, tandem | 3 m | 12 m | 36 m² | 2.1 m | 2 cars in line |
| Triple | 9 m | 6 m | 54 m² | 2.1 m – 2.4 m | 3 cars, or 2 plus a boat |
| Four-bay | 12 m | 6 m | 72 m² | 2.4 m | 4 vehicles |
Carport measurements are quoted width first, depth second, in metres. A 6m × 6m double is 6 m across the front and 6 m deep. The area column matters for one reason beyond the driveway: 40 m² is the line at which a carport stops being minor building work, which is set out under council approval for a carport in Pretoria.
Size your carport
What is the standard carport size?
The standard carport size in South Africa is 3m × 6m for one vehicle and 6m × 6m for two. Those two measurements cover the large majority of domestic installations. The average carport size fitted is the 6m × 6m double, because most households park two vehicles and a standard suburban driveway is wide enough to take 6 m without losing the garden. Carport sizes are quoted the same way whether the structure is spelled carport or car port — the two spellings describe one thing, and the car port sizes below are the standard ones.
Single car carport size
A single car carport is 3 m wide and 6 m deep, giving 18 m². The 3 m of width allows a door to open fully on one side and a person to pass on the other. A narrow driveway can take 2.5 m at an absolute minimum, which is enough to park under but not enough to open a door comfortably.
Double carport size and 2 car carport dimensions
A double carport is 6 m wide and 6 m deep, giving 36 m², which is 3 m of width per car. A 2 car carport laid out in line rather than side by side is a tandem double at 3m × 12m, covering the same 36 m² on a driveway that is long rather than wide. The tandem suits older narrow stands where the second car parks behind the first.
Triple and four-bay carport dimensions
A triple carport is 9 m wide and 6 m deep at 54 m², and a four-bay is 12 m × 6 m at 72 m². Bay spacing is the number that catches people out at these widths, because a post landing between two bays makes one of them unusable. How three and four vehicles are actually laid out is set out under triple and four-bay carports, and cantilever carport cover what changes when no post can land inside a bay at all.
Carport width, depth and height clearance
Three measurements decide whether a carport works, and each one has a rule behind it.
| Measurement | Rule | Comfortable | Absolute minimum |
|---|---|---|---|
| Width per vehicle | Door must open fully | 3.0 m | 2.5 m |
| Depth | Boot clears the roofline | 6.0 m | 5.5 m |
| Depth for a bakkie or long SUV | Longer body | 6.5 m | 6.0 m |
| Height clearance | Tallest vehicle plus 300 mm | see below | — |
Carport height clearance by vehicle
Height clearance is measured to the underside of the beam, not to the roof sheet. Measure the tallest vehicle that will park under the structure and add 300 mm.
| Vehicle | Typical height | Beam clearance needed |
|---|---|---|
| Sedan or hatchback | 1.4 m – 1.5 m | 2.1 m |
| Crossover or small SUV | 1.6 m – 1.7 m | 2.1 m |
| Double-cab bakkie | 1.8 m – 1.9 m | 2.4 m |
| Bakkie with a canopy | 2.0 m – 2.2 m | 2.4 m – 2.7 m |
| 4x4 with a roof rack or roof box | 2.1 m – 2.3 m | 2.7 m |
| Panel van or minibus | 2.2 m – 2.6 m | 2.7 m – 3.0 m |
Clearance is the measurement most often got wrong, and it is the one that cannot be corrected afterwards without re-fabricating the frame. A carport built at 2.1 m will not take a canopied bakkie bought two years later.
From size to price
Size settles the structure and the structure settles the price. Bands for every footprint are on the carport prices in Pretoria page, the 6m × 6m case is worked through under double carport, and the entry size under single carport. The roof style that suits a given span is covered in carport design. Buying the steel rather than the finished structure changes what the measurements have to be accurate to, which is set out under carport kits versus supplied and installed.
Common questions
What is the standard size of a double carport?
A standard double carport is 6m × 6m, which is 36 m², for two cars side by side. A tandem double of 3m × 12m covers the same two cars in line on a driveway that is long rather than wide. Both are 6 m deep so a car sits fully under cover with the boot open.
What is the standard carport size in metres?
Single 3m × 6m, double 6m × 6m, tandem double 3m × 12m, triple 9m × 6m and four-bay 12m × 6m. Every standard carport size is 6 m deep; only the width changes with the vehicle count.
What height should a carport be for a bakkie or 4x4?
A bakkie with a canopy or a 4x4 needs 2.4 m to 2.7 m of beam clearance, against 2.1 m for a sedan. Measure the tallest vehicle and add 300 mm. Clearance is measured to the underside of the beam, not to the roof sheet.
How much width does each car need under a carport?
Allow 3 m of width per car for a door to open fully, or 2.5 m at an absolute minimum. That makes a double carport 6 m wide, a triple 9 m and a four-bay 12 m.
What is the average carport size?
The 6m × 6m double at 36 m² is the most commonly fitted size, because most households park two vehicles and a standard suburban driveway takes 6 m of width. The 3m × 6m single at 18 m² is the entry size.
Do carport dimensions affect whether I need council approval?
Yes. A carport up to 40 m² is minor building work under the National Building Regulations, so a single at 18 m² and a double at 36 m² clear it while a triple at 54 m² and a four-bay at 72 m² do not. Written authorisation is required either way.